
Waterfront - Primary on Main
Address
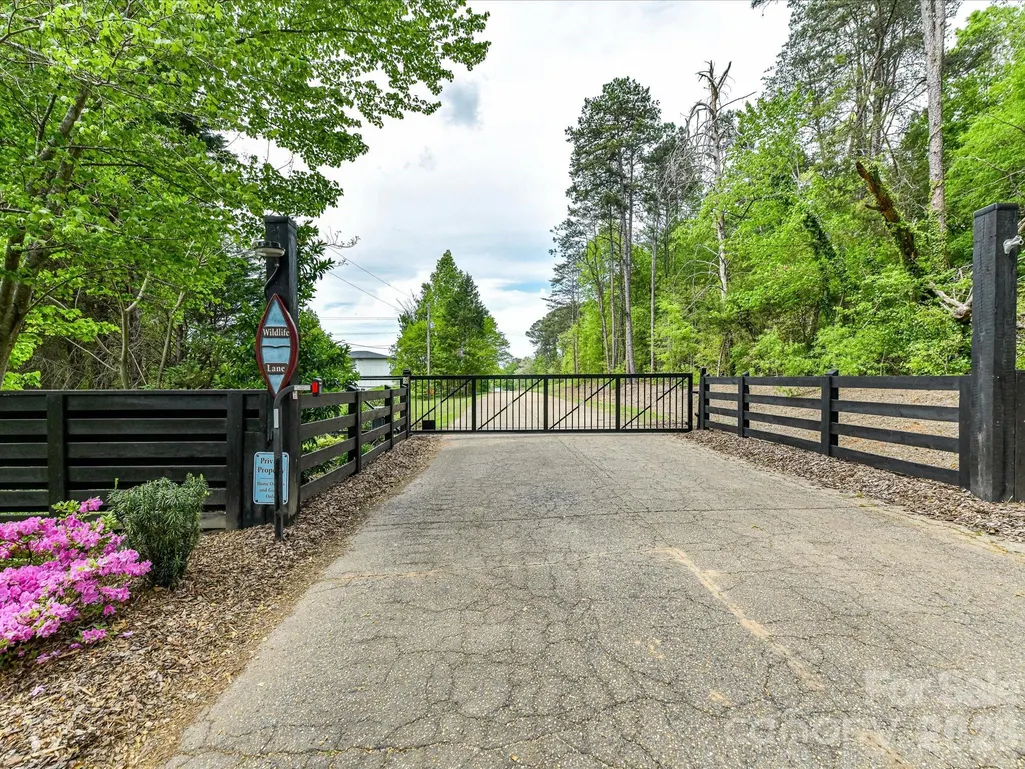
4987 Wildlife Lane, Sherrills Ford, NC
Price
$ 1,999,900
Property Attributes
- ID#4353607
- TypeSingle Family
- Listing Status Active
- CountyCATAWBA
- CitySherrills Ford
- AreaCatawba County
- NeighborhoodAnglers Cove
- Zip28673
- StyleTransitional
- Year Built2025
- Price$ 1,999,900
- Bedrooms4
- Full Bathrooms4
- Half Bathrooms1
- Sqr Footage7524
- Lot Size3.27 Acres
Data Source:
Canopy MLS
Property Description
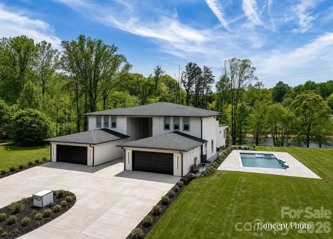
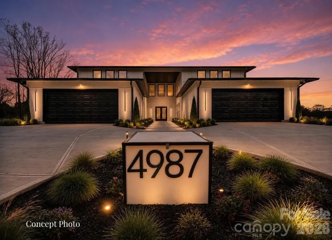
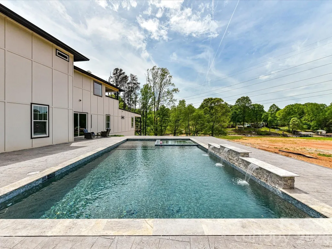
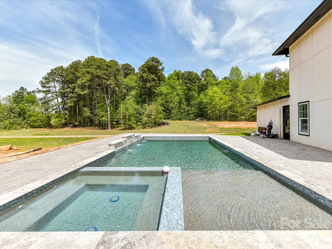
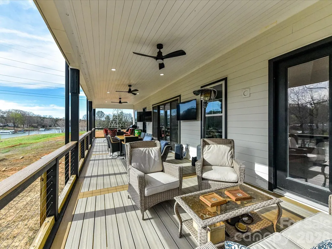
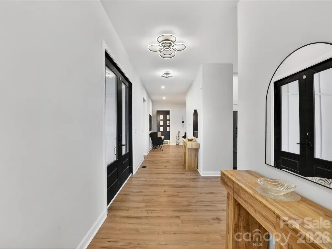
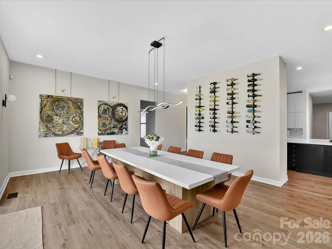
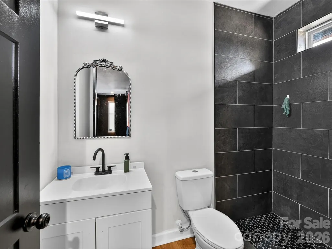
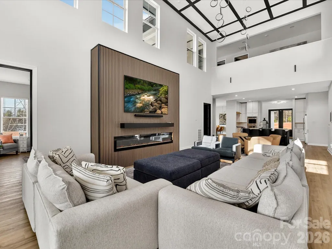
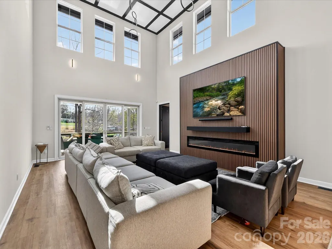
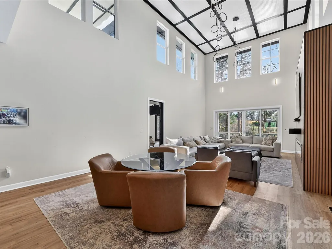
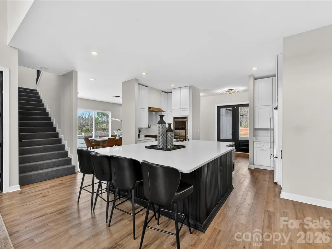
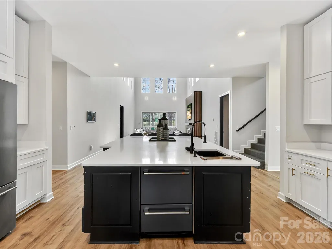
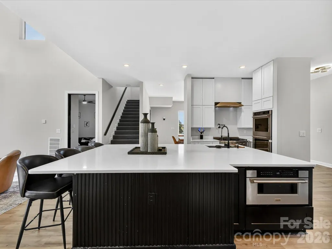
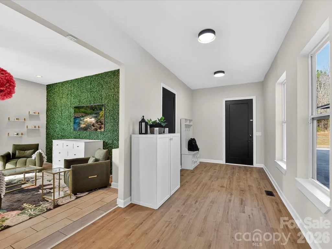
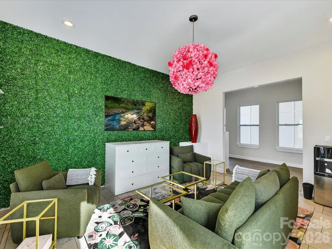
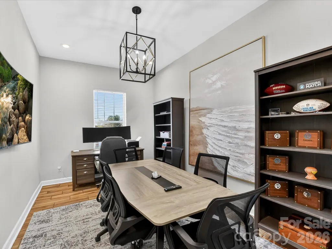
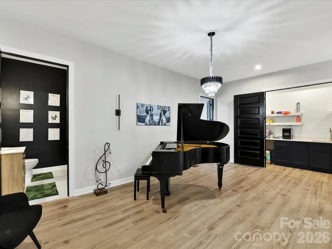
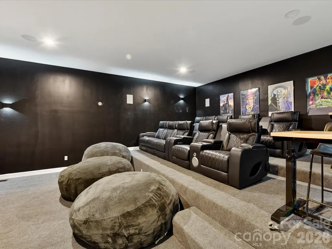
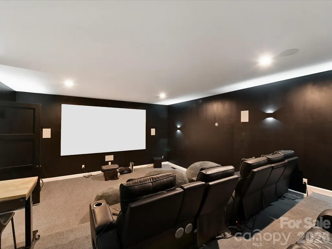
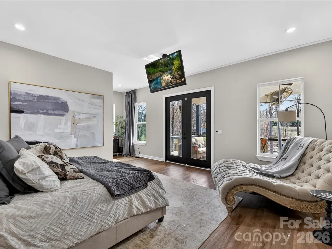
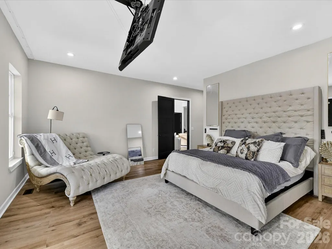
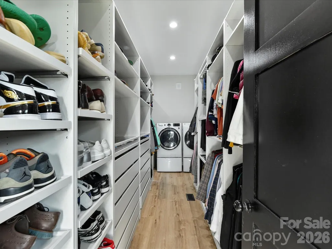
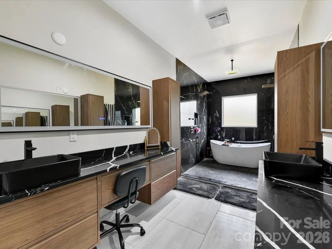
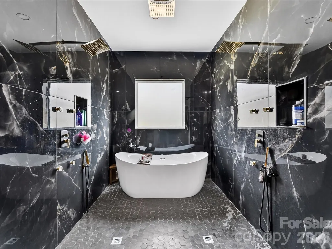
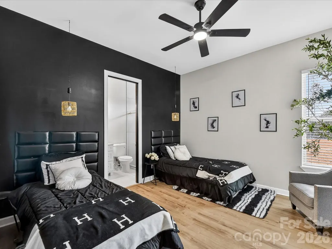
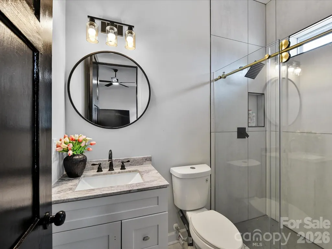
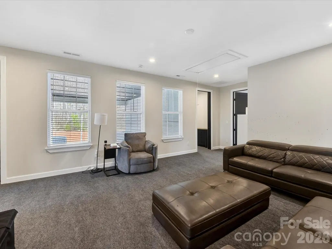
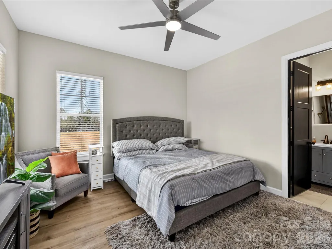
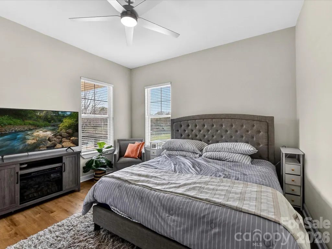
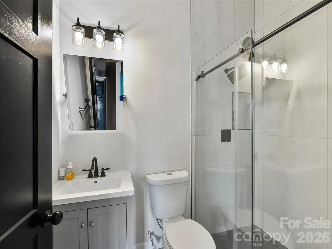
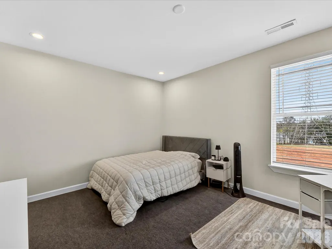
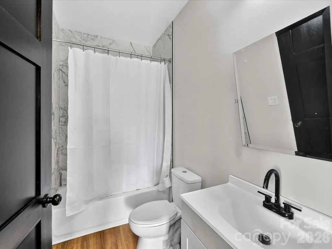
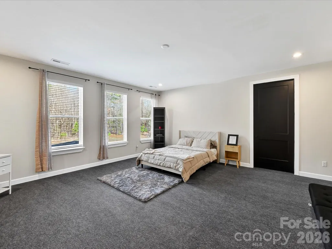
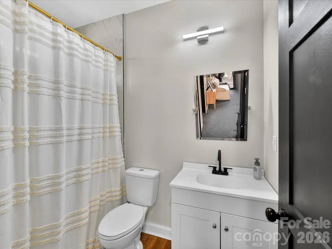
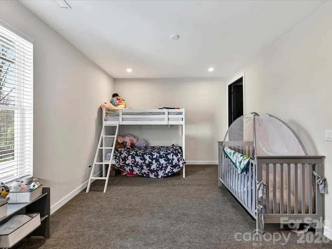
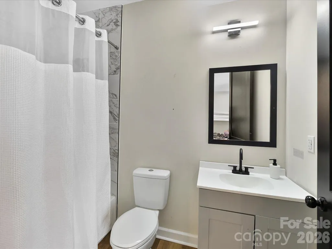
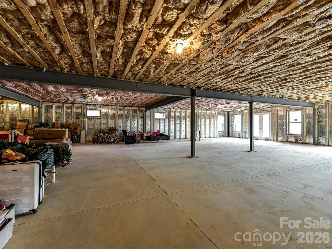
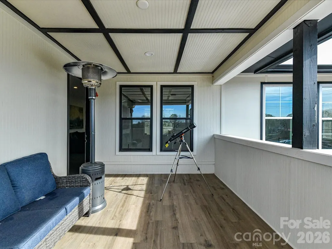
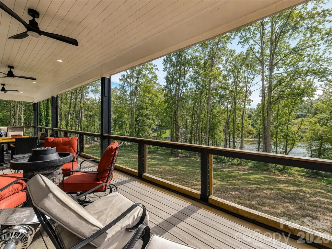
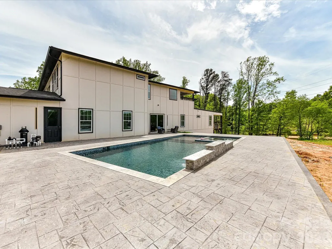
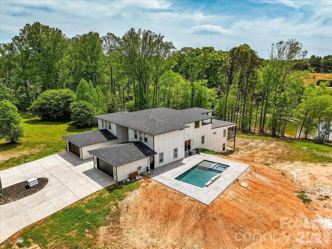
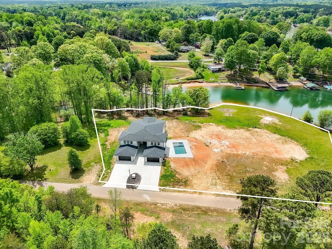
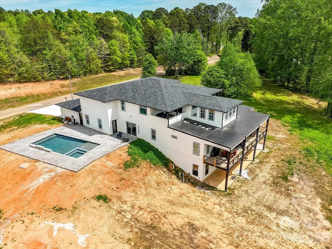
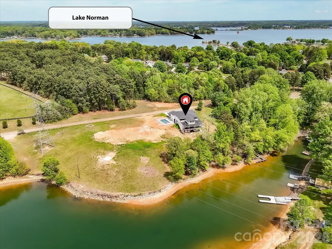
Stunning modern lakefront home perfectly positioned on a peaceful cove with 1100' of shoreline on Lake Norman, offering expansive water views and a large private lot. This thoughtfully designed residence features bright, open-concept living spaces with soaring ceilings, a statement fireplace, and seamless flow into a sleek, oversized kitchen with a large island—ideal for entertaining. The home includes multiple spacious bedrooms, many with private ensuites, including a luxurious primary suite with a spa-like bath, freestanding soaking tub, walk-in shower, and a custom closet with built-ins and in-closet laundry. Additional highlights include a stylish dining area, dedicated office, flex spaces, a music room, and a private theater. Enjoy outdoor living year-round with a covered patio, expansive balcony with water views, and a large backyard leading to the waterfront. The unfinished basement offers endless potential for customization, while the outdoor pool and spa area is ready for your dream backyard retreat. This exceptional property combines modern design, functional living, and a prime lakefront setting. This home is a true MUST SEE!
| Elementary School | Middle School | High School |
|---|---|---|
| Sherrills Ford Elementary School | Mill Creek Middle School | Bandys High School |
| Price History | |
|---|---|
| 3/18/2026 | Listed $3,290,000 |
| 3/30/2026 | 6$3,100,000 |
| 4/8/2026 | 12$2,750,000 |
| 6/1/2026 | 15$2,350,000 |
| 7/10/2026 | 15$1,999,900 |
General Features
| Living Area | 7524 |
|---|---|
| Sewer | Septic Installed |
| Heating | Forced Air,Propane,Zoned |
| Cooling | Ceiling Fan(s),Central Air |
| Utilities | Electricity Connected,Propane |
| Appliances | Dishwasher,Disposal,Double Oven,Exhaust Fan,Microwave,Refrigerator with Ice Maker,Self Cleaning Oven,Wall Oven |
| Development Status | Completed |
| Garage Spaces | 4 |
| Patio/Porch Features | Balcony,Covered,Deck,Patio,Rear Porch |
| Architectural Style | Transitional |
| Pool Features | In Ground,Outdoor Pool,Pool/Spa Combo,Salt Water |
| Security Features | Security System,Smoke Detector(s) |
| Construction Materials | Hardboard Siding |
| Year Built | 2025 |
| View | Long Range,Water,Year Round |
| Levels | Two |
| Property Subtype | Single Family Residence |
| Parcel Number | 4606047433480000 |
| Waterfront Features | Other - See Remarks |
| County | Catawba |
| New Construction | No |
| Property Type | Residential |
| HOA | No |
| Subdivision Name | Anglers Cove |
| Garage Y/N | Yes |
| Full Baths | 4 |
| High School | Bandys |
| City | Sherrills Ford |
| Body of Water | Lake Norman |
| Senior Community Y/N | No |
| Lot Size Units | Acres |
| Carport Y/N | No |
| Elementary School | Sherrills Ford |
| Middle/Junior High School | Mill Creek |
| Additional Parcels Y/N | No |
| Virtual Tour | https://my.matterport.com/show?m=k5ch3ho4mfz&auth=Bearer%205rix06nt983q39qq77pp7q1ca |
| Standard Status | Active |
| CAR_HOASubjectTo | None |
| Construction Type | Site Built |
| Tax Assessed Value | 2004700 |
| Virtual Tour | https://my.matterport.com/show?m=k5ch3ho4mfz&auth=Bearer%205rix06nt983q39qq77pp7q1ca |
| Listing Terms | Cash,Conventional,VA Loan |
Interior Features
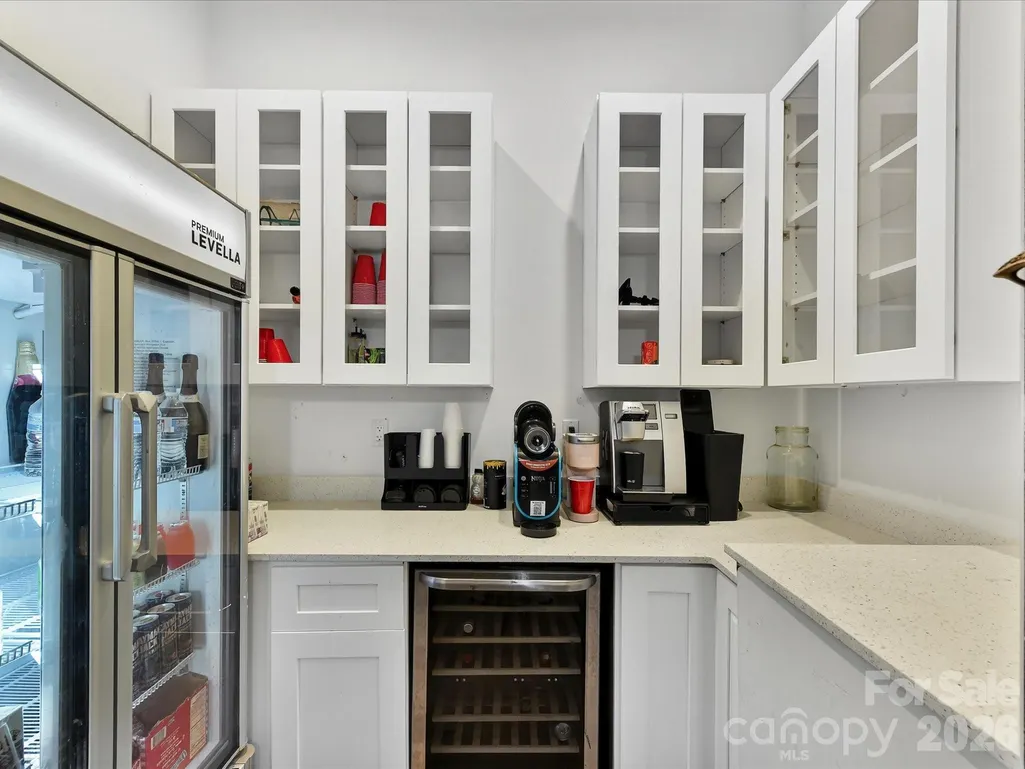
| Interior Amenities | Attic Stairs Pulldown,Breakfast Bar,Built-in Features,Entrance Foyer,Kitchen Island,Open Floorplan,Storage,Walk-In Closet(s),Walk-In Pantry,Other - See Remarks |
|---|---|
| Basement | Storage Space,Unfinished |
| Flooring | Carpet,Tile,Wood |
| Fireplace Features | Electric,Great Room |
| Basement (Y/N) | Yes |
| Window Features | Insulated Window(s) |
| Fireplace Y/N | Yes |
| Above Grade Finished Area | 7524 |
| Half Baths | 1 |
| Laundry Features | Laundry Room,Main Level,Upper Level |
| Total Bedrooms | 4 |
| Total Baths | 5 |
| SqFt Main | 4856 |
| SqFt Garage | 1300 |
| SqFt Upper | 2668 |
| Bedroom | 2 |
Exterior Features
| Parking Features | Driveway,Attached Garage,Garage Faces Front |
|---|---|
| Lot Features | Private,Wooded,Waterfront |
| Water Source | Well |
| Lot Size Area | 3.27 |
| Foundation Details | Basement |
| Road Surface Type | Concrete,Paved |
| Door Features | Insulated Door(s) |
| Road Responsibility | Road Maintenance Agreement |
| Main Level Garage YN | Yes |
Amenities
- Foreclosure
- Views
- Short Sale
- New Construction
- Adult 55+
- Lease To Own
- No HOA Fees
- Furnished
- Primary On Main
- Air Conditioning
- Seller Finance
- Green
- Fixer Upper
- Horse
- Golf
- Fireplace
- Deck
- Garage
- Basement
- Pool
Property vs Single Family Average in 28673
Price
Year Built
Visits
 © 2026 Longleaf Pines Association of Realtors MLS. All Rights Reserved. IDX information is provided exclusively for consumers' personal, non-commercial use and may not be used for any purpose other than to identify prospective properties consumers may be interested in purchasing. Information deemed reliable but not guaranteed. Properties marked with the IDX icon are provided courtesy of the Longleaf Pines Association of Realtors MLS, Inc., Internet Data Exchange (IDX).
 Canopy MLS® Copyright ©2026 All rights reserved.
